


Home Improvement Layout Ideas: Planning Floor Plans That Work
Great renovations are won or lost on the home improvement house layout long before finishes are chosen. A beautiful kitchen with terrible workflow will annoy you daily; a modest bathroom with smart space planning feels luxurious. These layout principles work for any project.
The Golden Rules of Space Planning
1. Follow the traffic
Map how people actually move through the space. Main paths need 36 to 44 inches of clear width; work aisles (like between kitchen counters) need 42 to 48 inches for one cook, 48+ for two. Every layout decision should protect these flows first.
2. Zone by activity
Group related functions: cooking zones near the pantry, morning-routine zones in the bathroom, work zones away from TV noise. Zoning reduces cross-traffic and makes small spaces feel intentional.
3. Respect the work triangle (kitchens)
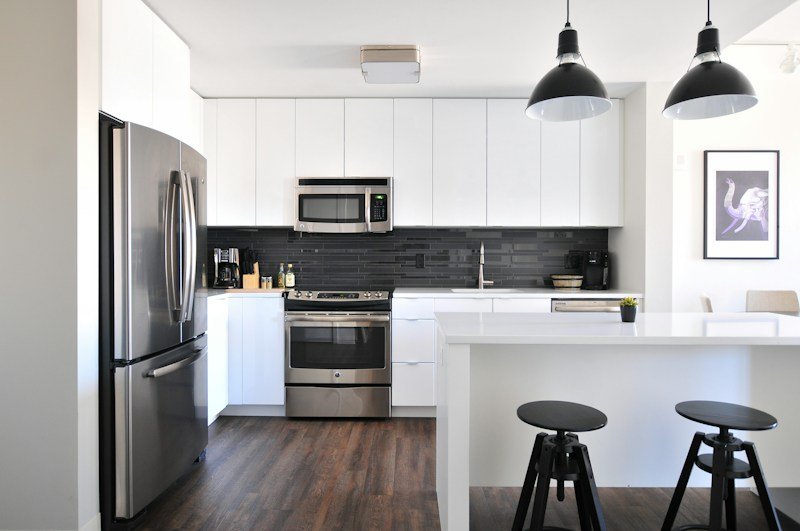
Sink, stove, refrigerator: each leg 4 to 9 feet, total under 26 feet, with no major traffic cutting through. It is an old rule because it works.
Kitchen Layout Ideas
- Galley: most efficient for narrow spaces; keep 48 inches between counters.
- L-shape + island: the versatile default; island needs 36+ inches clearance on all sides.
- U-shape: maximum counter space; ensure the base of the U is at least 8 feet wide.
- Peninsula: island benefits without the space requirements; great for eat-in kitchens.
Bathroom Layout Ideas
In small bathrooms, every inch counts: wall-hung toilets save 6+ inches, pocket doors reclaim swing space, and a curbless shower makes the room feel twice as large while improving accessibility (see our aging-in-place guide). Keep 30 inches of clear space in front of toilets and 24 inches beside them per most codes.

Open Floor Plans: Making Them Work
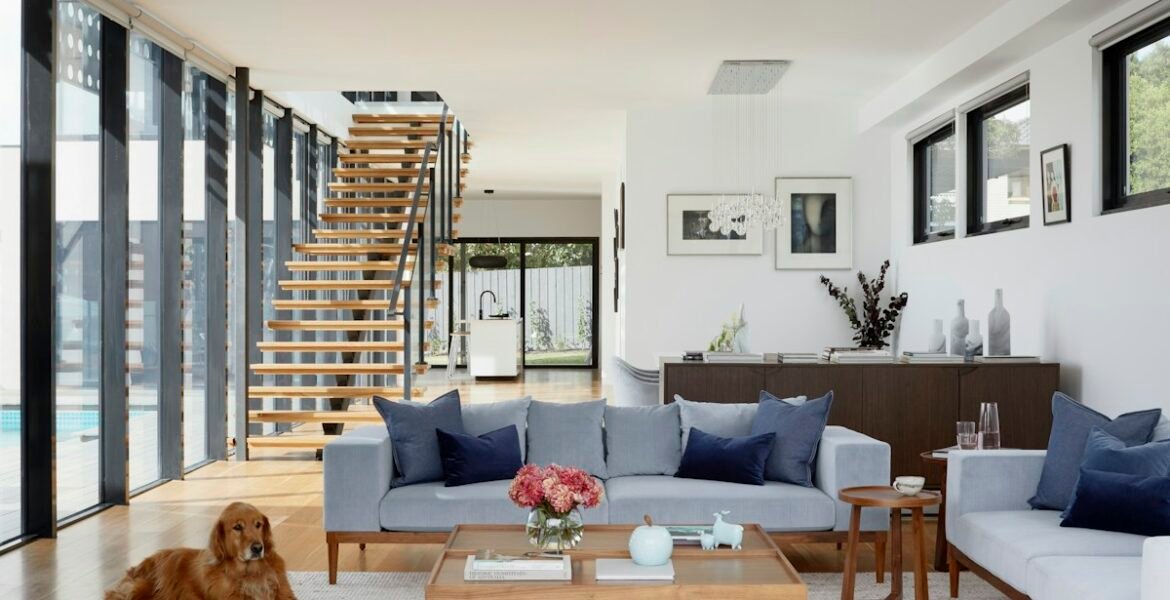
Open plans live or die on implied boundaries: area rugs, lighting zones, partial walls, and furniture arrangement that signal “kitchen ends here, living begins.” Without them, open space feels chaotic and noisy. If you are removing walls, confirm they are not load-bearing first (see when you need an architect).
Tools for Planning Your Layout
Free floor-plan apps (SketchUp Free, RoomSketcher, or even graph paper at 1/4 inch = 1 foot) beat imagination every time. Draw the existing layout, then test three alternatives. Live with each option for a few days before committing. Measure twice also applies to planning.
For the full project framework around your layout, use our step-by-step project planner.
Frequently Asked Questions
What is the ideal kitchen work triangle size?
Each leg between 4 and 9 feet, with the total of all three sides under 26 feet. No leg should cross a major traffic path.
How much space do I need for a kitchen island?
Minimum 36 inches of clearance on all working sides (42+ preferred), which means the kitchen must be at least 11 to 12 feet wide for an island.
Are open floor plans still popular in 2026?
Yes, but with more defined zones than the fully open plans of the 2010s. See our 2026 trends guide for what is current.
Can I move plumbing to improve a bathroom layout?
Yes, but it is among the priciest changes ($1,000+ per fixture moved). Sometimes rotating a vanity or swapping a tub for a shower achieves 80% of the improvement for 20% of the cost.