

A Complete Accessibility Checklist for Aging-in-Place Renovations
Use this accessibility checklist to audit any home for aging-in-place readiness. Walk through room by room, check off what already works, and turn the gaps into your renovation punch list. Pair it with our modifications guide for how-to details and our grants guide for funding.
Entrances and Exteriors
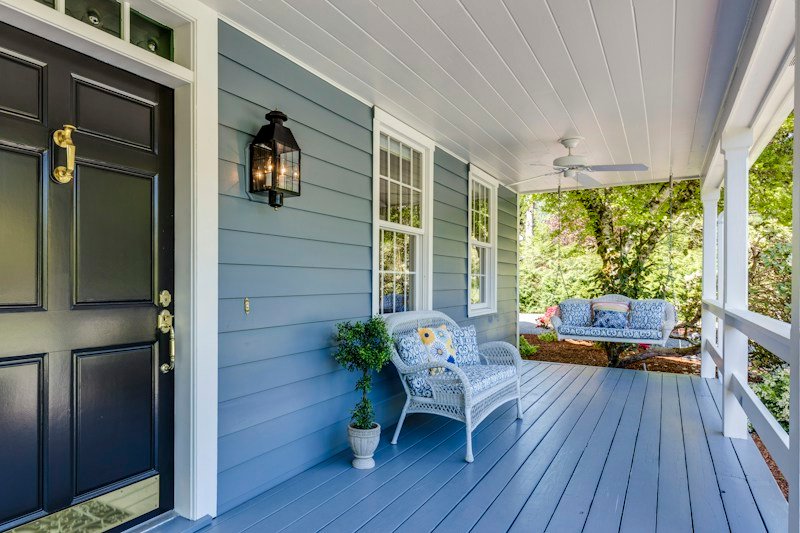
- At least one step-free entrance (ramp or regraded path, max 1:12 slope)
- Covered entry protecting from rain while unlocking the door
- Motion-sensor exterior lighting at all entries
- House numbers large and illuminated for emergency responders
- Lever-style door handles (not knobs) on the main entry
- Wide walkways (36″+) from parking to the door, slip-resistant surface
Living Areas and Hallways
- Hallways at least 36 inches wide (42 preferred for turning)
- No throw rugs, or rugs firmly taped/anchored
- Electrical cords routed along walls, never across walkways
- Light switches at 44 inches height; consider rocker switches
- Contrasting color edges on any level changes
- Sturdy furniture that can support weight when rising
Stairs (If Any)
- Handrails on both sides, continuous, extending beyond top and bottom
- Contrasting nosing strips on each step edge
- Adequate lighting with switches at top and bottom
- Stairlift evaluated if stairs are becoming difficult
- Consider whether a first-floor bedroom/bath is feasible long-term
Bathroom
- Grab bars at toilet and in shower/tub, anchored to studs
- Curbless or low-threshold shower with built-in or fold-down seat
- Handheld showerhead on adjustable slide bar
- Raised toilet (17-19″) with grab bars
- Non-slip flooring or adhesive treads
- Lever faucets operable with closed fist
- Adequate lighting plus nightlight
Kitchen
- Pull-out shelves in lower cabinets (no deep reaching)
- Daily items stored between waist and shoulder height
- Side-opening or drawer-style microwave at counter height
- Lever faucet; front-control range to avoid reaching over burners
- Good task lighting over counters and stove
- Seating option for food prep (perching stool)
Bedroom
- Bed height allowing feet flat on floor when seated (about 20-23″ to top of mattress)
- Clear path from bed to bathroom with nightlights
- Phone/charger and lamp reachable from bed
- Closet rods and shelves at reachable heights; consider pull-down rods
Whole-Home Systems
- Smoke and CO detectors on every level, tested, with strobe options for hearing loss
- Thermostat at accessible height or smart/app-controlled
- Smart doorbell and door lock operable by phone (see automation guide)
- Emergency alert system or wearable call button
- Water shutoff valves labeled and reachable (lever-style preferred)
How to Use This Checklist
Print it, walk the home with a family member, and mark each item pass/fail. Tackle safety-critical fails first (bathroom, stairs, lighting), then comfort items. Re-audit yearly; needs evolve. For funding, start with our grants guide before spending a dollar.
Frequently Asked Questions
How do I prioritize when everything needs work?
Safety order: bathroom fall risks, stair hazards, lighting, then entry access, then comfort and convenience items.
Can I do an accessibility audit myself?
Yes for the basics using this checklist. For complex needs, an occupational therapist’s home safety evaluation (often insurance-covered) adds professional precision.
What is the cheapest high-impact change?
Lighting improvements and grab bars: a few hundred dollars total, installed in a day, preventing the most common and costly accidents.
Should I renovate now or wait until needed?
Now. Proactive modifications cost less (no rush premiums), let you enjoy the upgrades, and avoid crisis-driven decisions after a fall.